Project Description
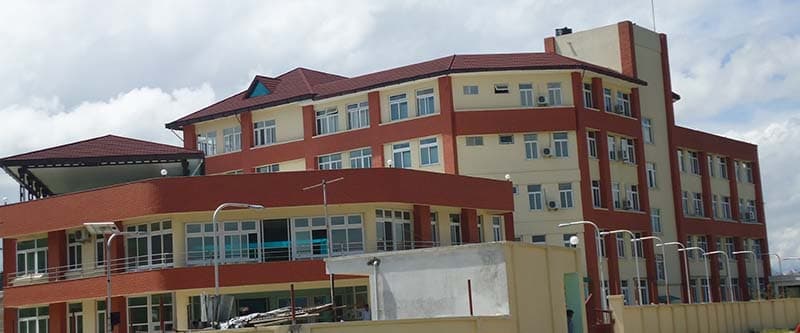
Ashish Nirman Sewa, as part of M/S Prera-Ashish JV, Sanepa, Lalitpur, was involved in the Construction of 200 Bedded Inpatient Building Including RT Bunker PKG II for B.P. Koirala Memorial Cancer Hospital.
The project scope included a five-storey RCC framed 200-bedded inpatient building with basement and a reinforced concrete radiotherapy bunker, along with sanitary, plumbing, water supply, electrical, firefighting, HVAC, lift, wastewater treatment, underground water tank, and site development works.
A project certificate dated 2074/04/24 recorded more than 80% physical and financial progress, with major structural and services works already completed.
Key Works
Building Scope: Five-storey RCC framed 200-bedded inpatient building plus basement
Total Area: 12,057 Sqm
Specialized Facility: RCC radiotherapy bunker with double maze wall
Reinforced Steel Work: 777.13 MT
Formwork: 29,043.20 Sqm
Concrete Work: 7,132.31 Cum
Brick Work: 3,374.65 Cum
Passenger Lifts: 2 units, 15 pax capacity
Dumb Waiters: 2 units, 200 kg capacity
Hospital Staff Lift: 1 unit, 8 pax capacity
Diesel Generator: 500 KVA
Vitrified Tile: 7,050.25 Sqm